These cattle-line examples describe design exercises for procurement and layout review. They are not customer case studies: no project location, delivery, capacity or result is claimed. Use the examples to decide which drawings and questions your team needs.
Concept A: a dedicated halal front end
A new facility must choose its nominated certifier before freezing restraint, slaughter access and the bleeding section. Compare accepted-method requirements against the building concept, then define the downstream inspection and separation interfaces.
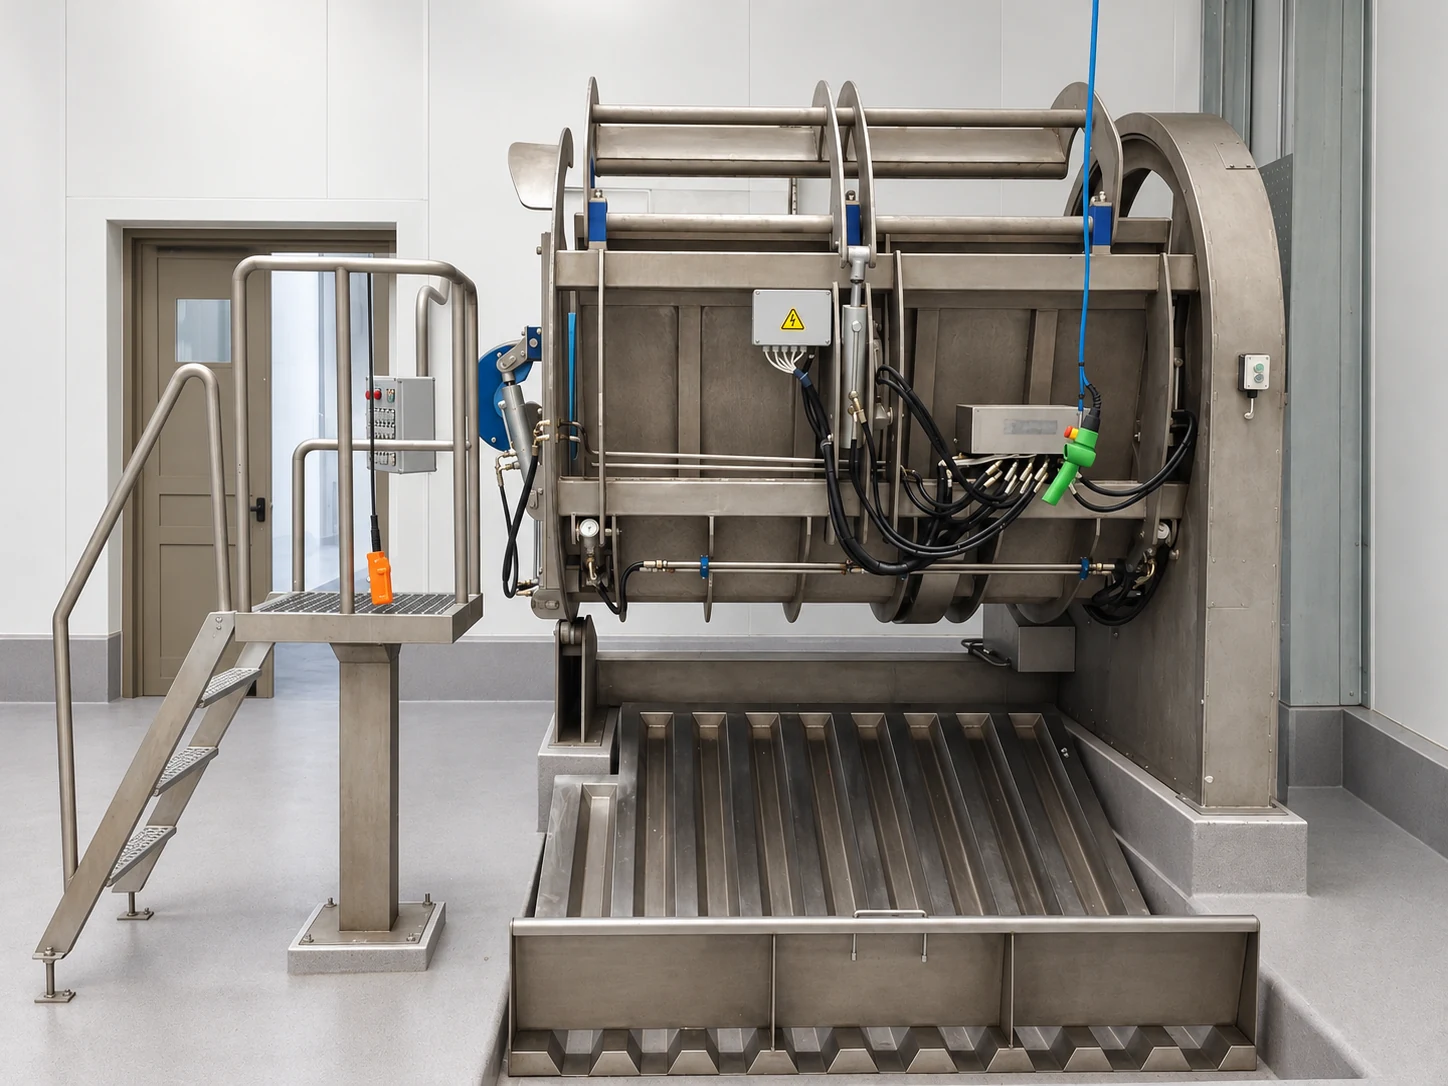
- Which method is accepted for this destination?
- What premises/equipment separation must the layout provide?
- Which drawings and operating records must be reviewed?
Concept B: retain the dressing rail, change the hide puller
A retrofit buyer wants a new hydraulic puller while keeping existing rails. Survey platform travel, carcass support and the hide outlet before comparing equipment arrangements. The retained rail is an interface to measure, not evidence that a new machine will fit.
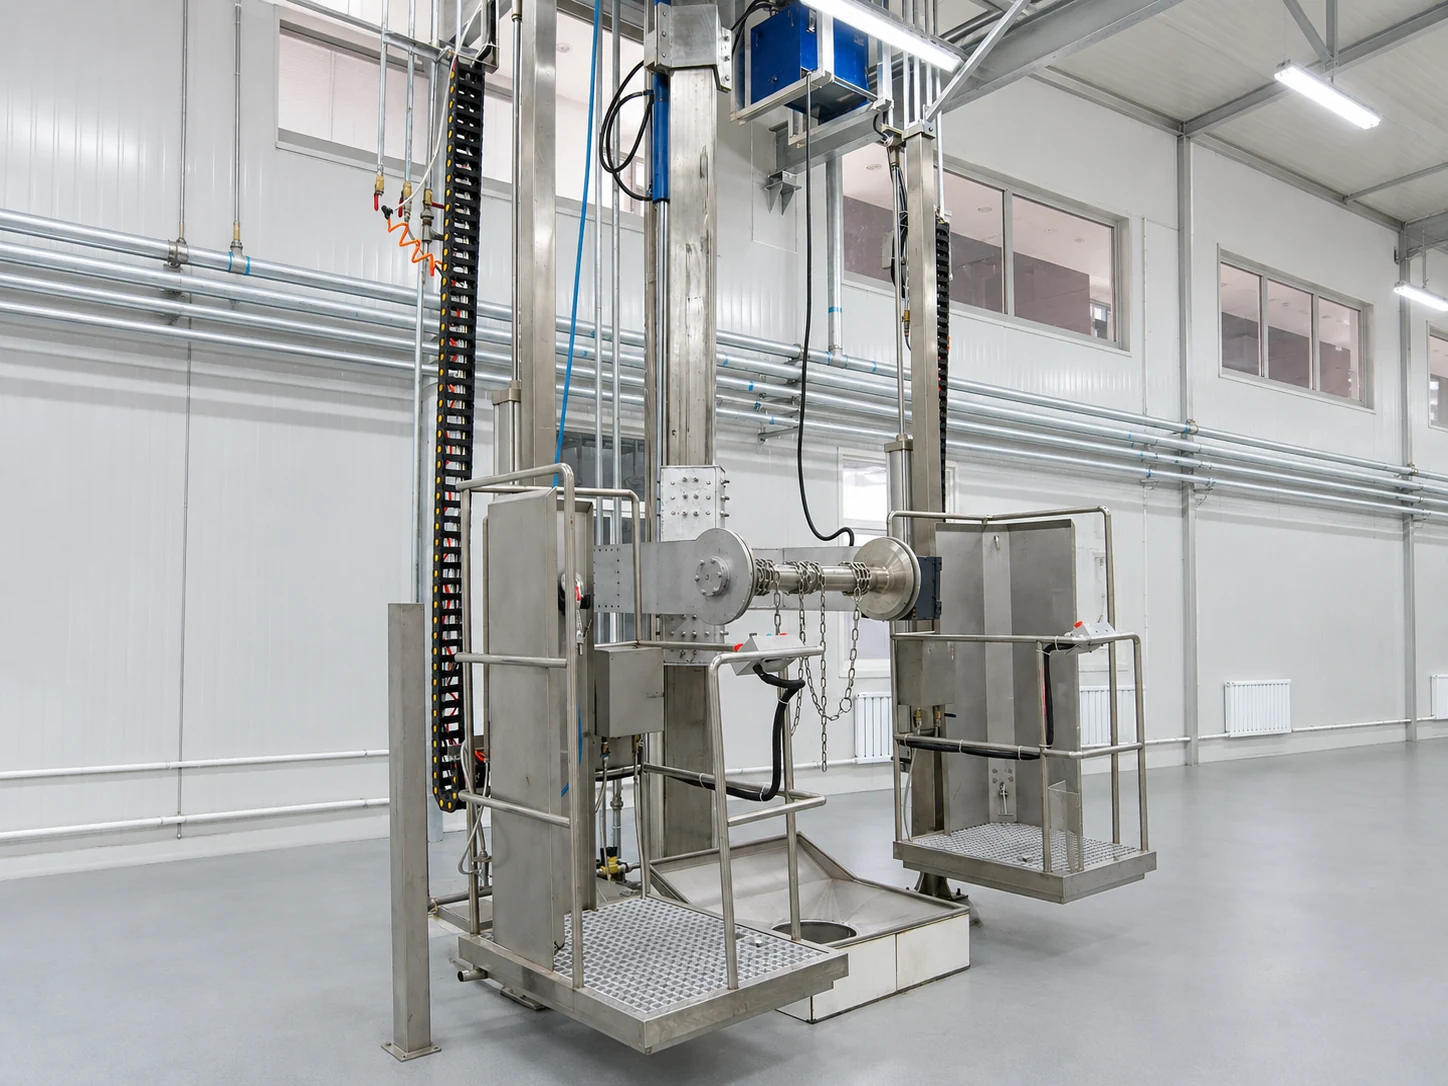
- What dimensions and structural information are confirmed?
- Which services and controls will remain?
- How will the modified station be checked before return to operation?
Concept C: connect carcass chilling to a cutting outlet
A proposed product change requires a new downstream handoff. Give refrigeration and transport teams the same product and dispatch brief, then lay out rail switches and the selected cutting-room transfer.
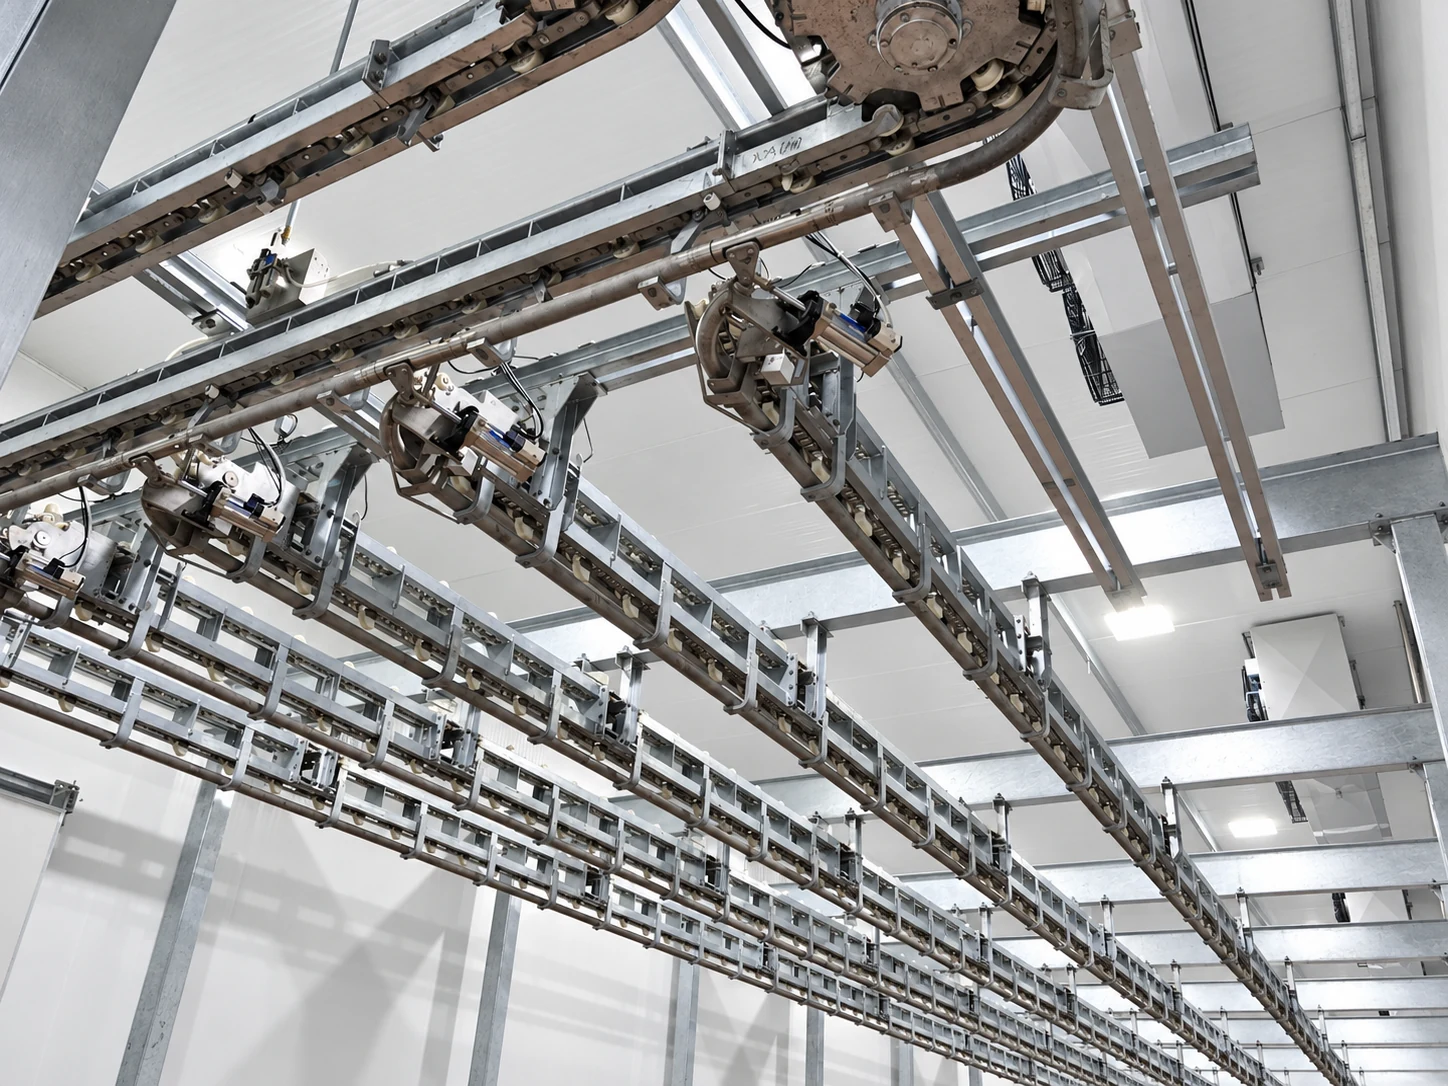
- What sale products determine the outlet?
- Who designs refrigeration and room services?
- Which quartering/deboning interfaces are included?