A cattle abattoir layout begins with the slaughter route, animal reception and the intended product outlet. The building must accommodate heavy suspended movement, manual work platforms, hide and offal routes, veterinary decisions and the cold chain. Put these interfaces on a measured drawing before selecting the equipment package.
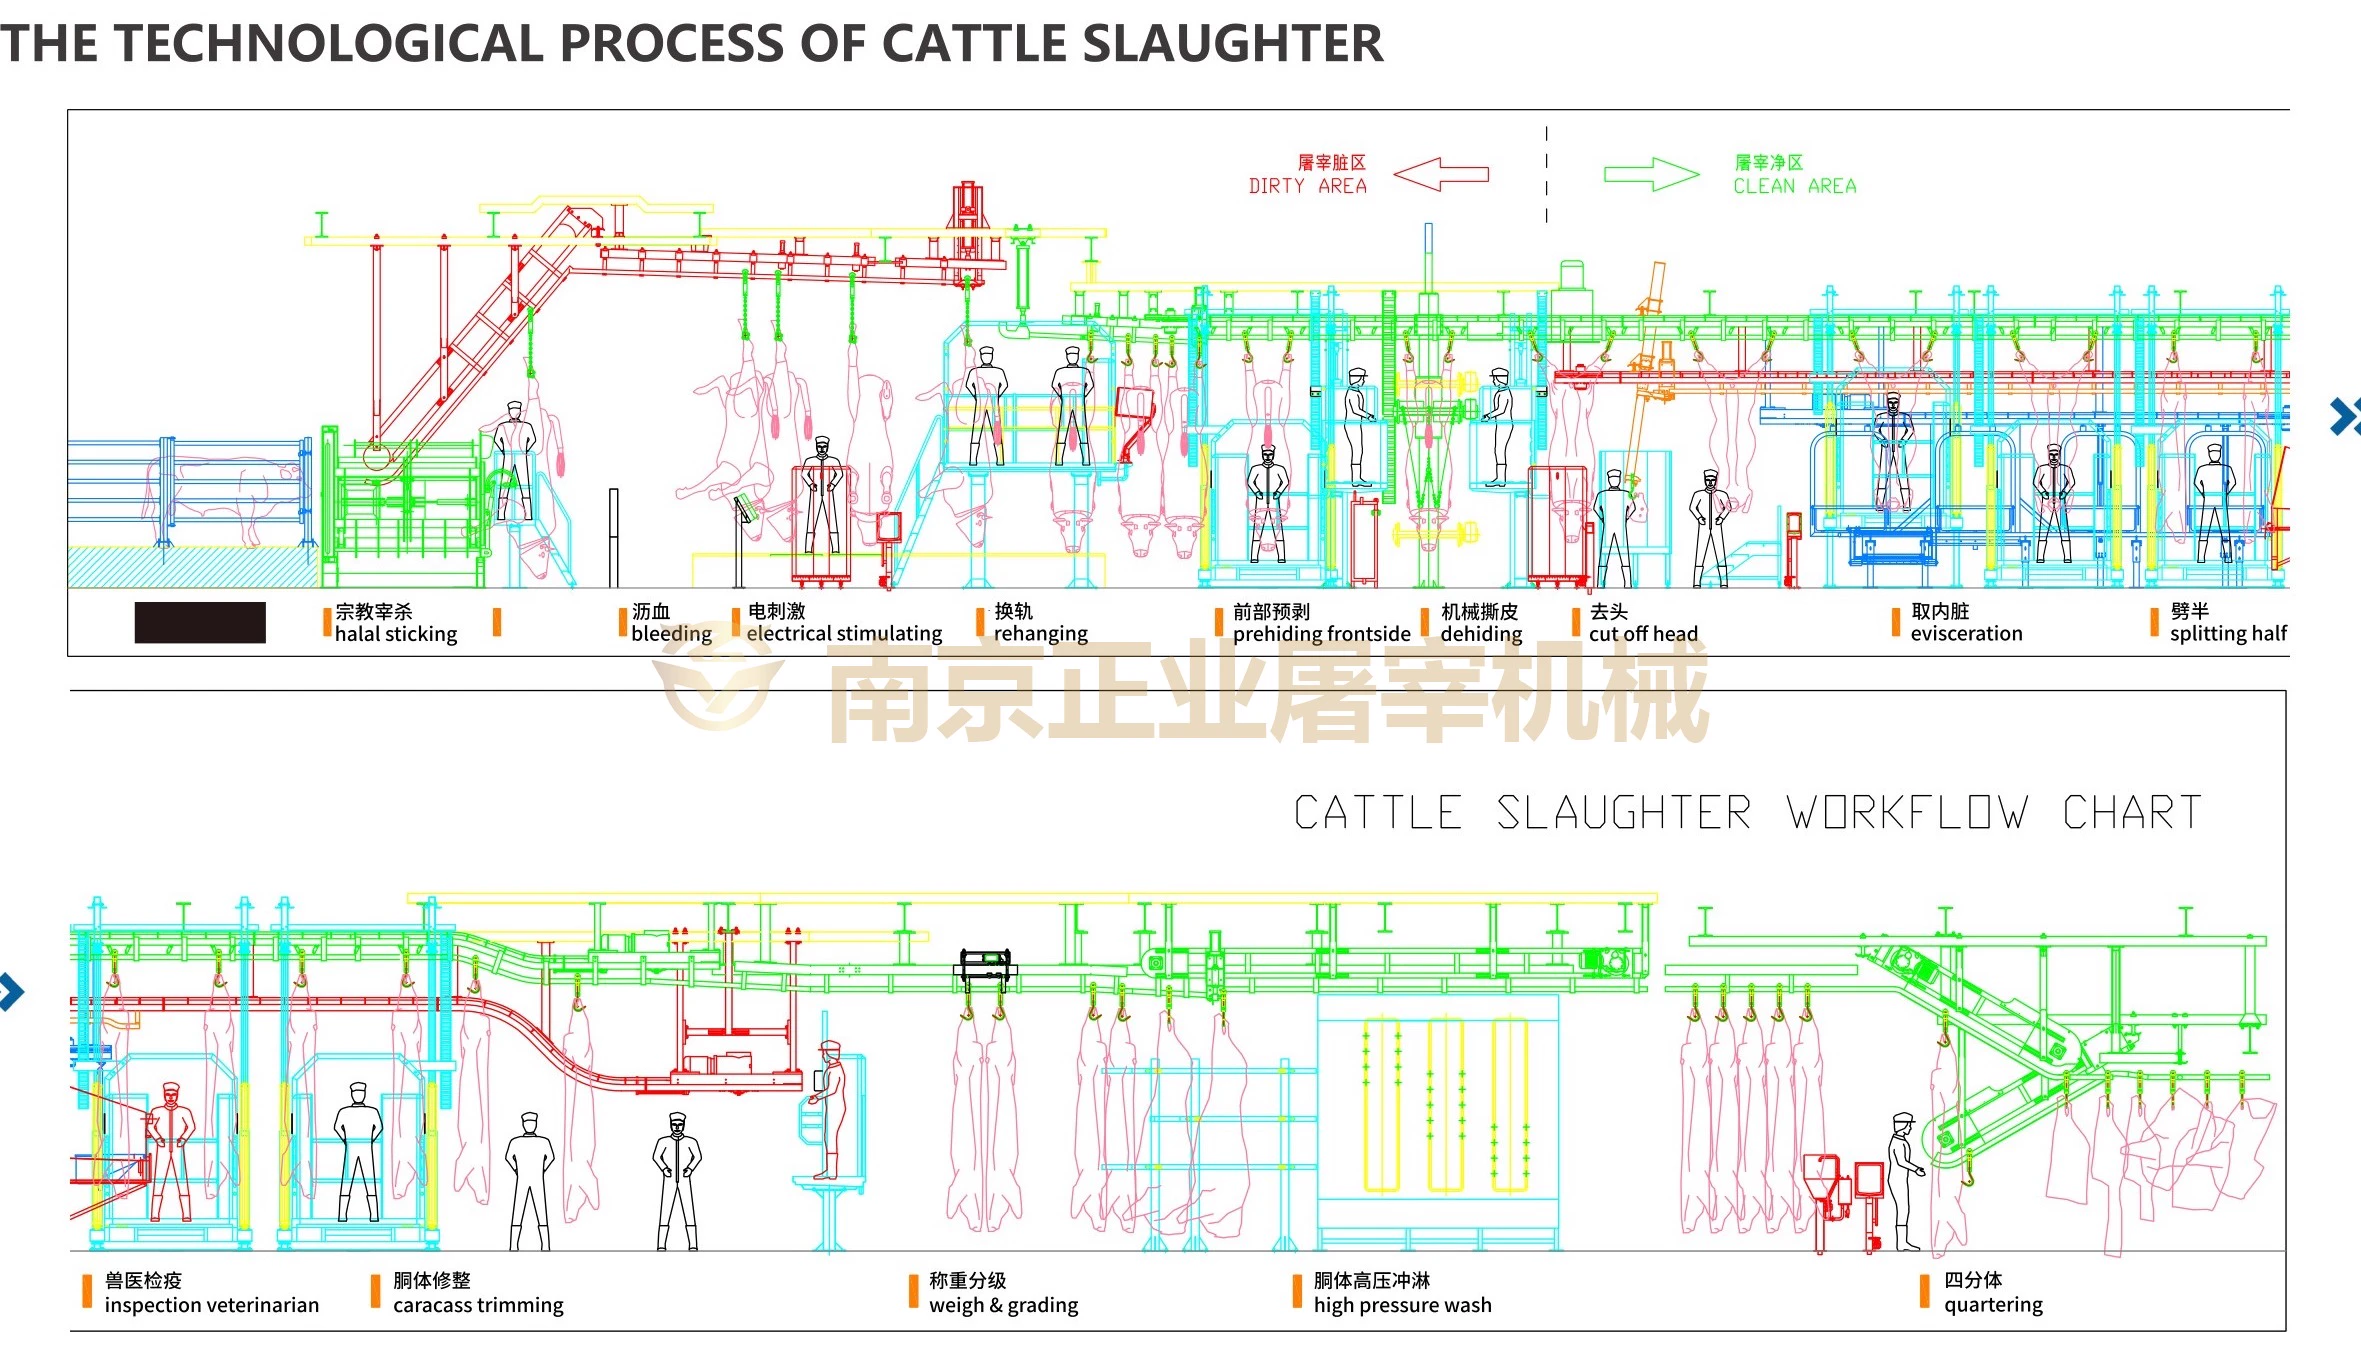
Draw the flows on separate layers
| Flow layer | What the plan should show |
|---|---|
| Live animals | Unloading, lairage, ante-mortem decision and approach to the selected front end |
| Carcasses | Hoisting, bleeding, rail changes, dressing, inspection and chilled transfer |
| By-products and offal | Hide, head, white/red offal and accepted/rejected material destinations |
| People and services | Operator access, veterinary positions, cleaning, maintenance and service routes |
Use section drawings for height and load-path decisions
Measure floor levels, clear height, columns and rail support locations. Check the hoist path, carcass envelope, platform travel and cold-room entry in section as well as plan. Building support loads and machine dimensions require supplier and structural-engineer documentation; a cleaned presentation image is not a construction drawing.
Review separation for the chosen operating route
For the halal route, ask the nominated body and local authority what separation is required from non-halal activities, including premises and equipment. For the conventional route, map the veterinary, hygiene and product-release boundaries for the approved procedure. In either case, keep hides, digestive contents, rejected material and cleaning routes visible for local review.
Resolve the cold-room and wastewater boundaries
Share the same product and operating brief with refrigeration, wastewater and machinery teams. Allocate collection points, drainage, water services, cold-room doors and rail entry. Identify required local reviews before fixing building work or tendering equipment.
Choose the operating route · Gather layout inputs · Map utility and waste information