Plan a new non-halal conventional cattle abattoir by fixing the operating route and approval responsibilities before committing the building and machines. The solution scope connects front-end handling, dressing, inspection, material outlets and the cold chain; the selected procedure governs the equipment arrangement.
First deliverable: the approved operating brief
Record the local veterinary authority, product destination, cattle range and proposed stunning/slaughter procedure. Identify animal presentation, operator positions and verification checks at the front end. Ask the local project team which drawings and operating descriptions support site and slaughter approval. This procurement route does not include a halal certification claim.
Define the equipment package station by station
- Restraint, receiving/hoisting and the agreed bleeding arrangement
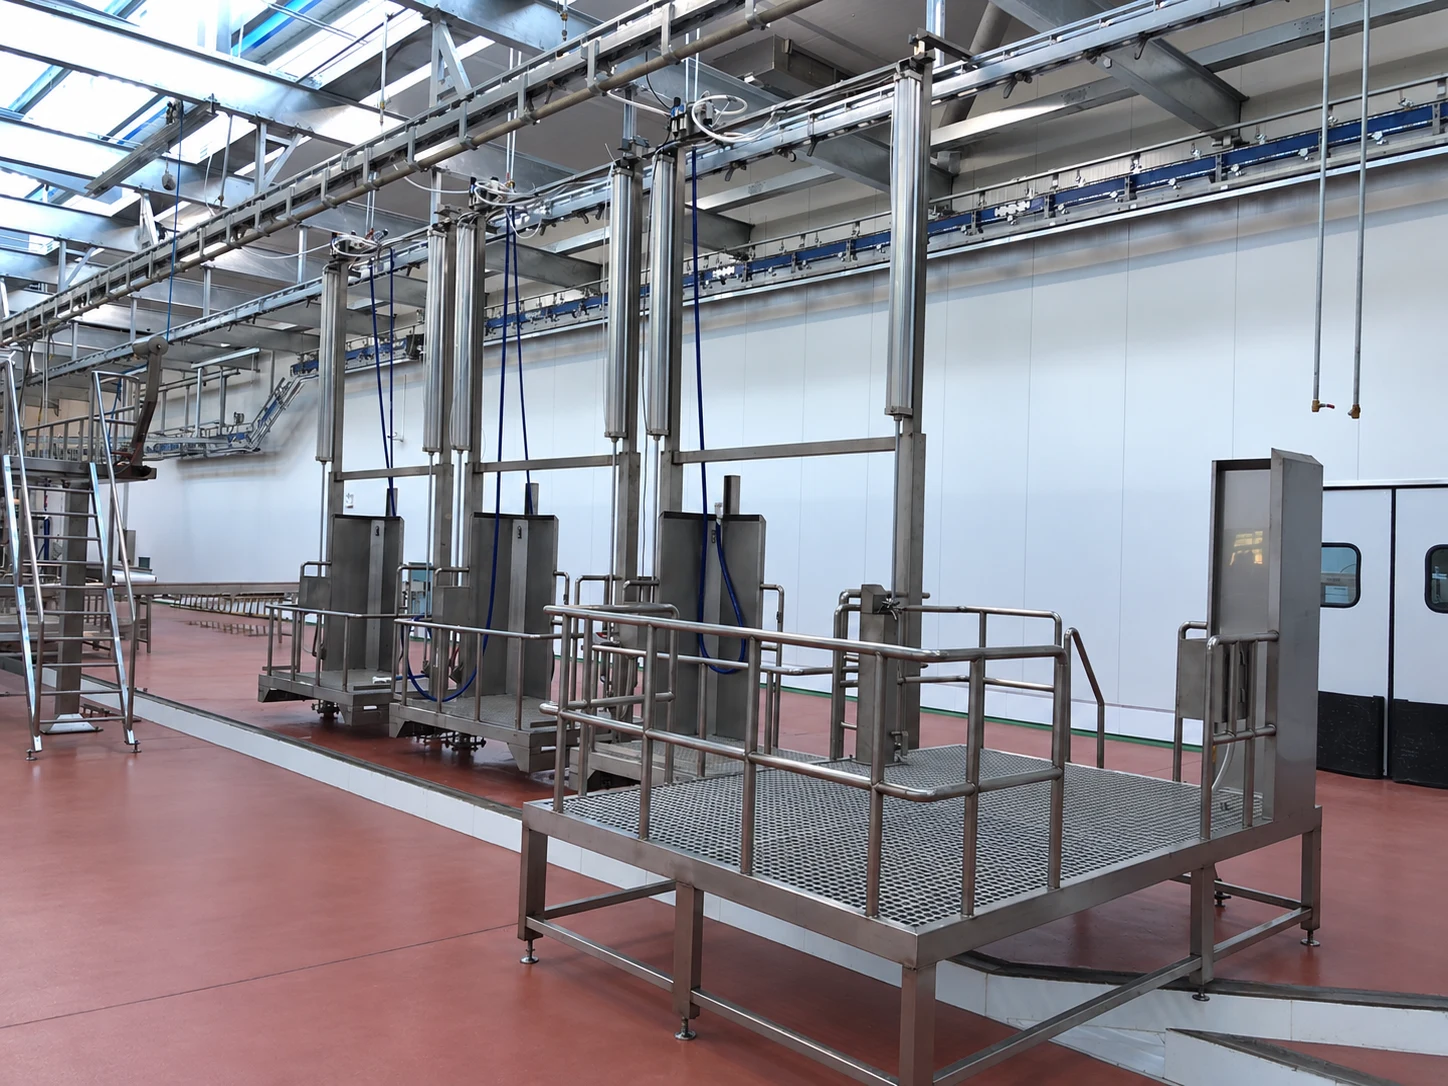
- Rail changing, rehanging, manual work platforms and hydraulic hide pulling
- Head removal, evisceration and carcass/offal inspection presentation
- Band splitting saw, finishing positions and the specified weighing interface
- Carcass washing, chilled-room rail connections and the selected dispatch/cutting endpoint
Allocate the building and utility boundary
The site team supplies the dimensioned plan, floor levels, usable height, structural information and material routes. Allocate supports, drainage, process water, power, compressed air and the selected hydraulic connections. Identify refrigeration, wastewater treatment, sanitation and by-product handling as explicit packages, with named design responsibility.
| Equipment discussion | Site or specialist input |
|---|---|
| Station arrangement and transfer drawings | Measured building, support and access constraints |
| Machine services and connection schedule | Available supplies, distribution routes and treatment design |
| Inspection and identification interfaces | Veterinary presentation, decisions, holding and rejected-material procedure |
| Cold-room rail entry and product outlet | Refrigeration design, dispatch pattern and intended sale products |
Concept example: freeze the interfaces before construction
A proposed cattle facility has an undecided front-end method and an initial building sketch. Prepare a route-specific operating brief first, then overlay rail elevations, platform envelopes and material outlets on a dimensioned plan. The result of this exercise is a set of design questions and scope boundaries for authority and supplier review; it is not a capacity estimate or evidence of an existing project.
What a comparable proposal should state
Request the selected equipment/configuration, drawings, service connections, scope limits and buyer responsibilities. Agree the delivery, installation, commissioning, operator training and acceptance arrangements in commercial and technical documents. Verify any equipment performance or required certification from those documents rather than a website image.
Read the complete route · Prepare layout inputs · Use the preparation checklist · Discuss this new-facility scope